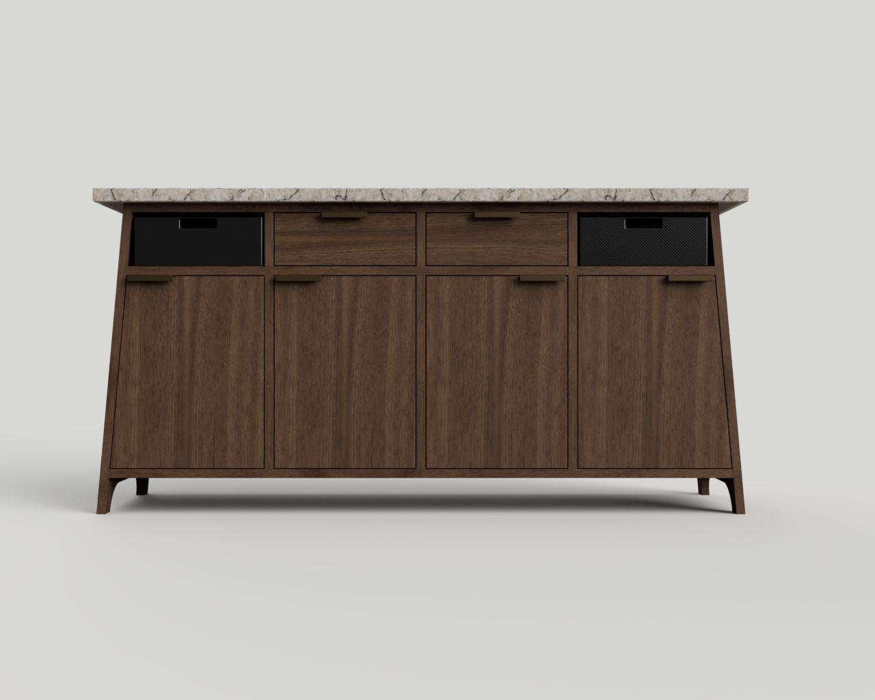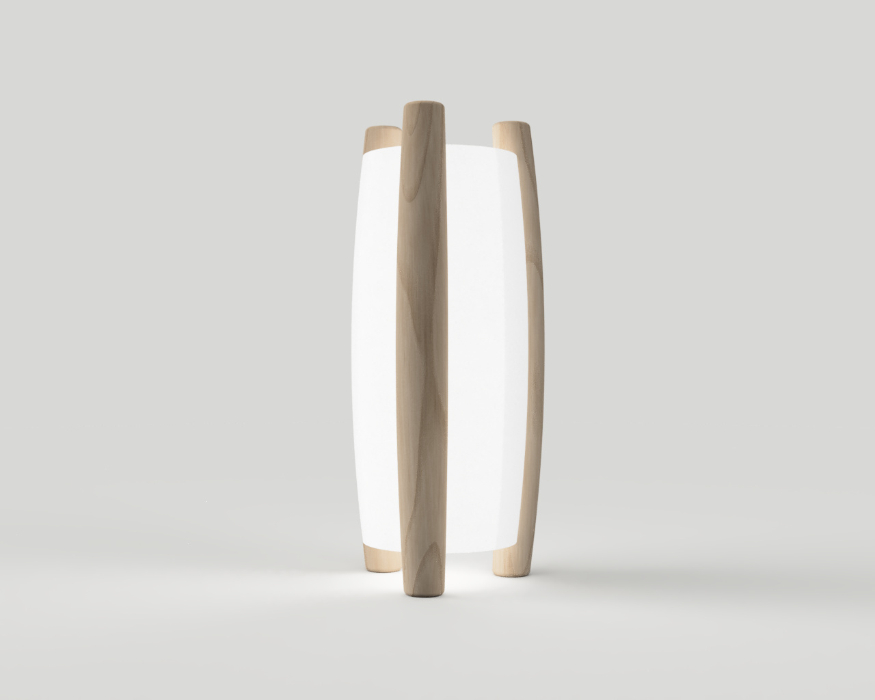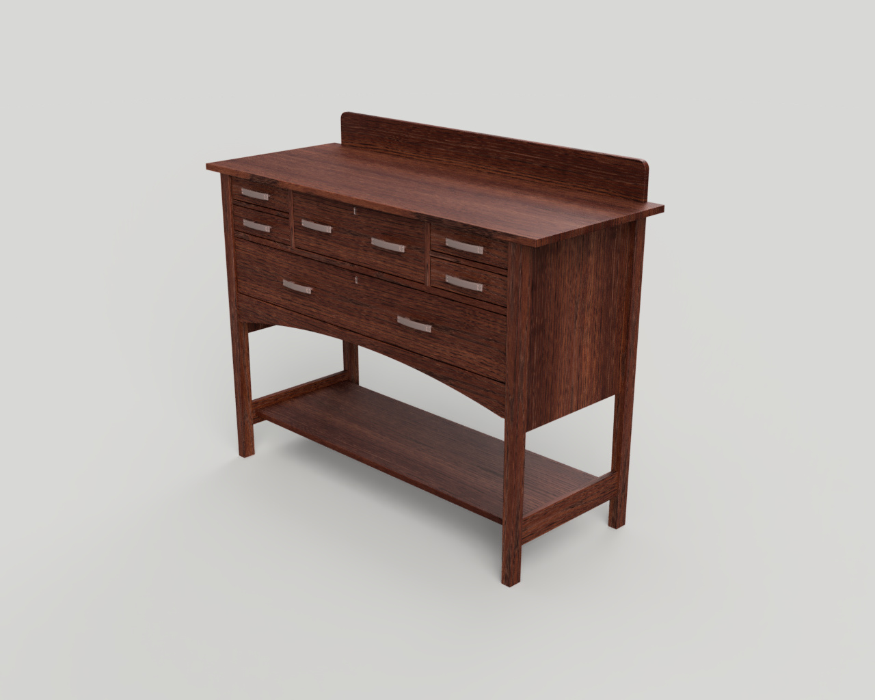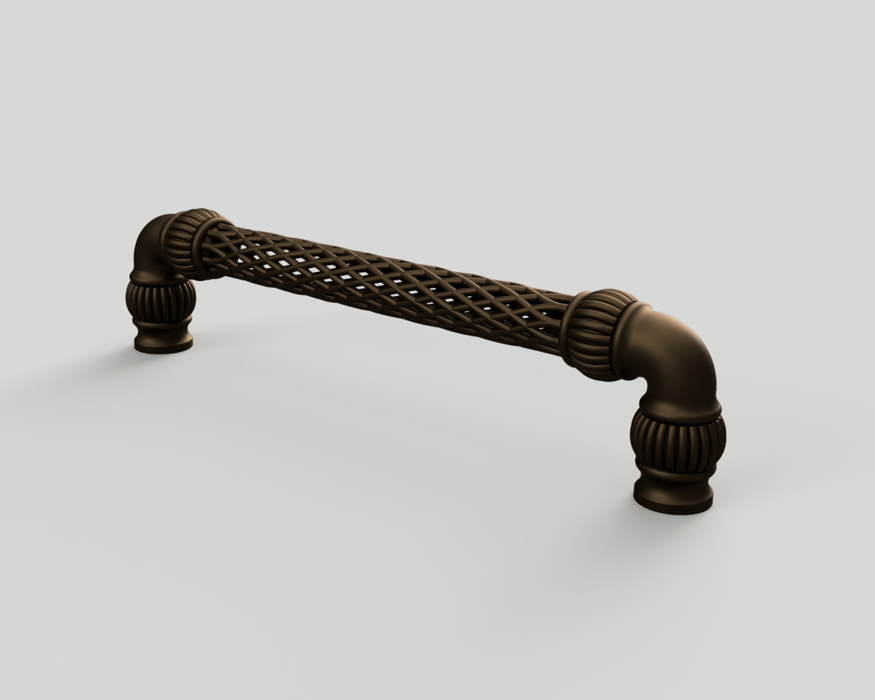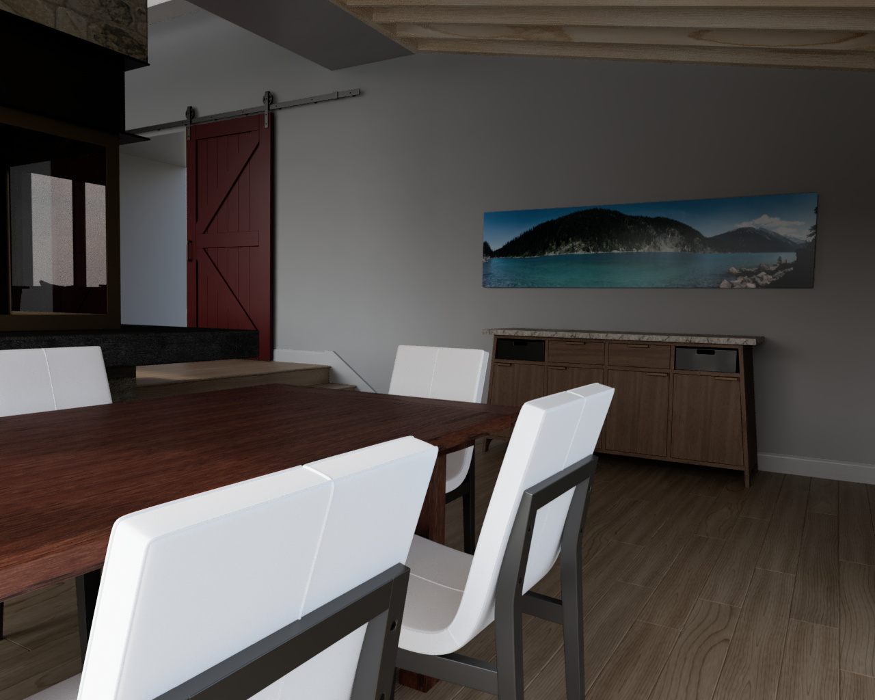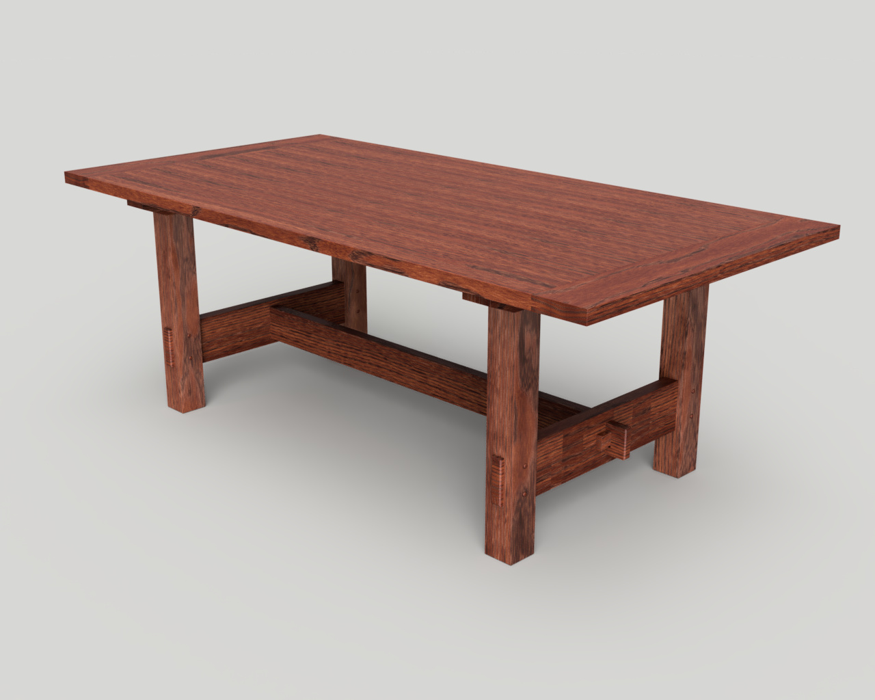
from 3 view design intent drawings to a full set of construction drawings we have you covered
Your project on time…
We know that time lines are critical, we feel the design phase is the best place to work out all the details to keep over all cost down
2D Drafting - 3D modeling - Rendering - CAD standards - Templates - Dynamic Blocks
2024 AutoCAD Mac/Windows
Fusion 360
AutoDesk Inventor
Unreal Engine
Blender
Simplify3D
Here at Inklined Design we are always learning the newest software to help produce some of the most accurate drawings and models for manufacturing. Whether you require printed paper drawings, 3D photo realistic visualization , 3D printer files, CAM g-code or prototype parts we can help..